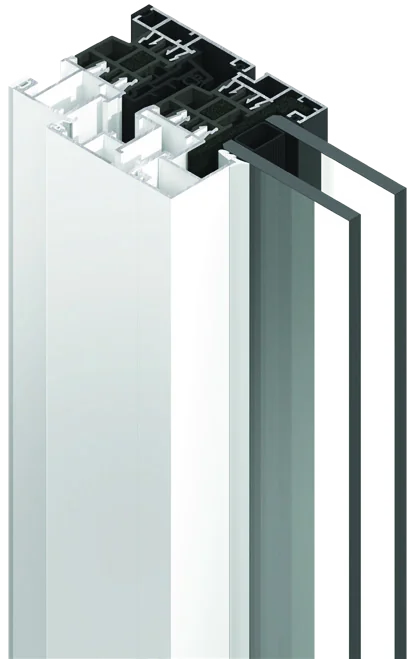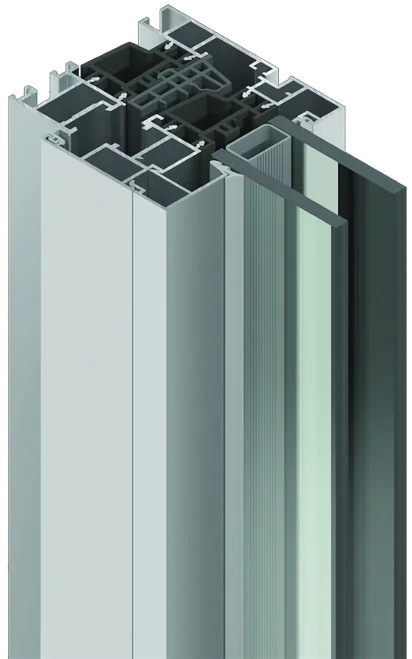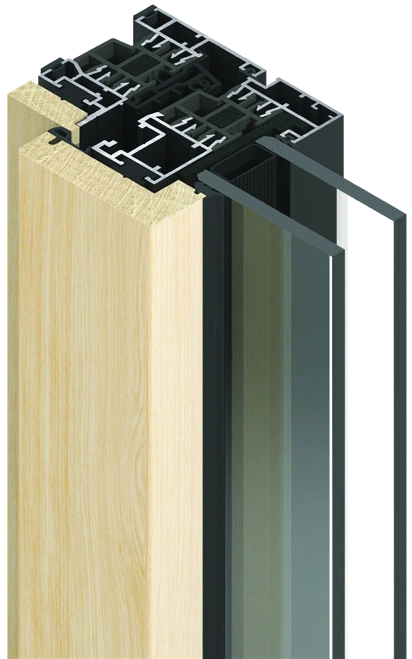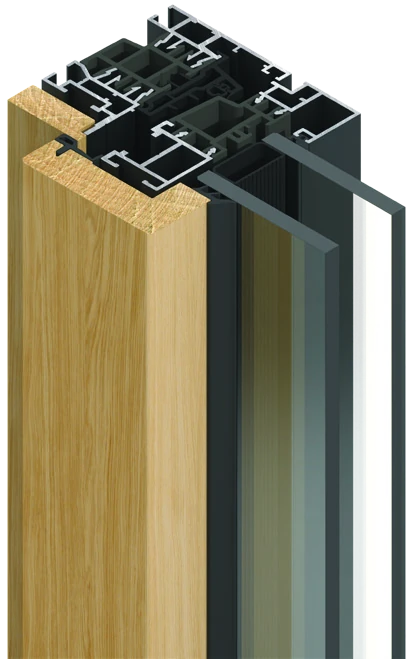
PVC lift-and-slide door HSW1
Large openings, lift-and-slide movement and living comfort.
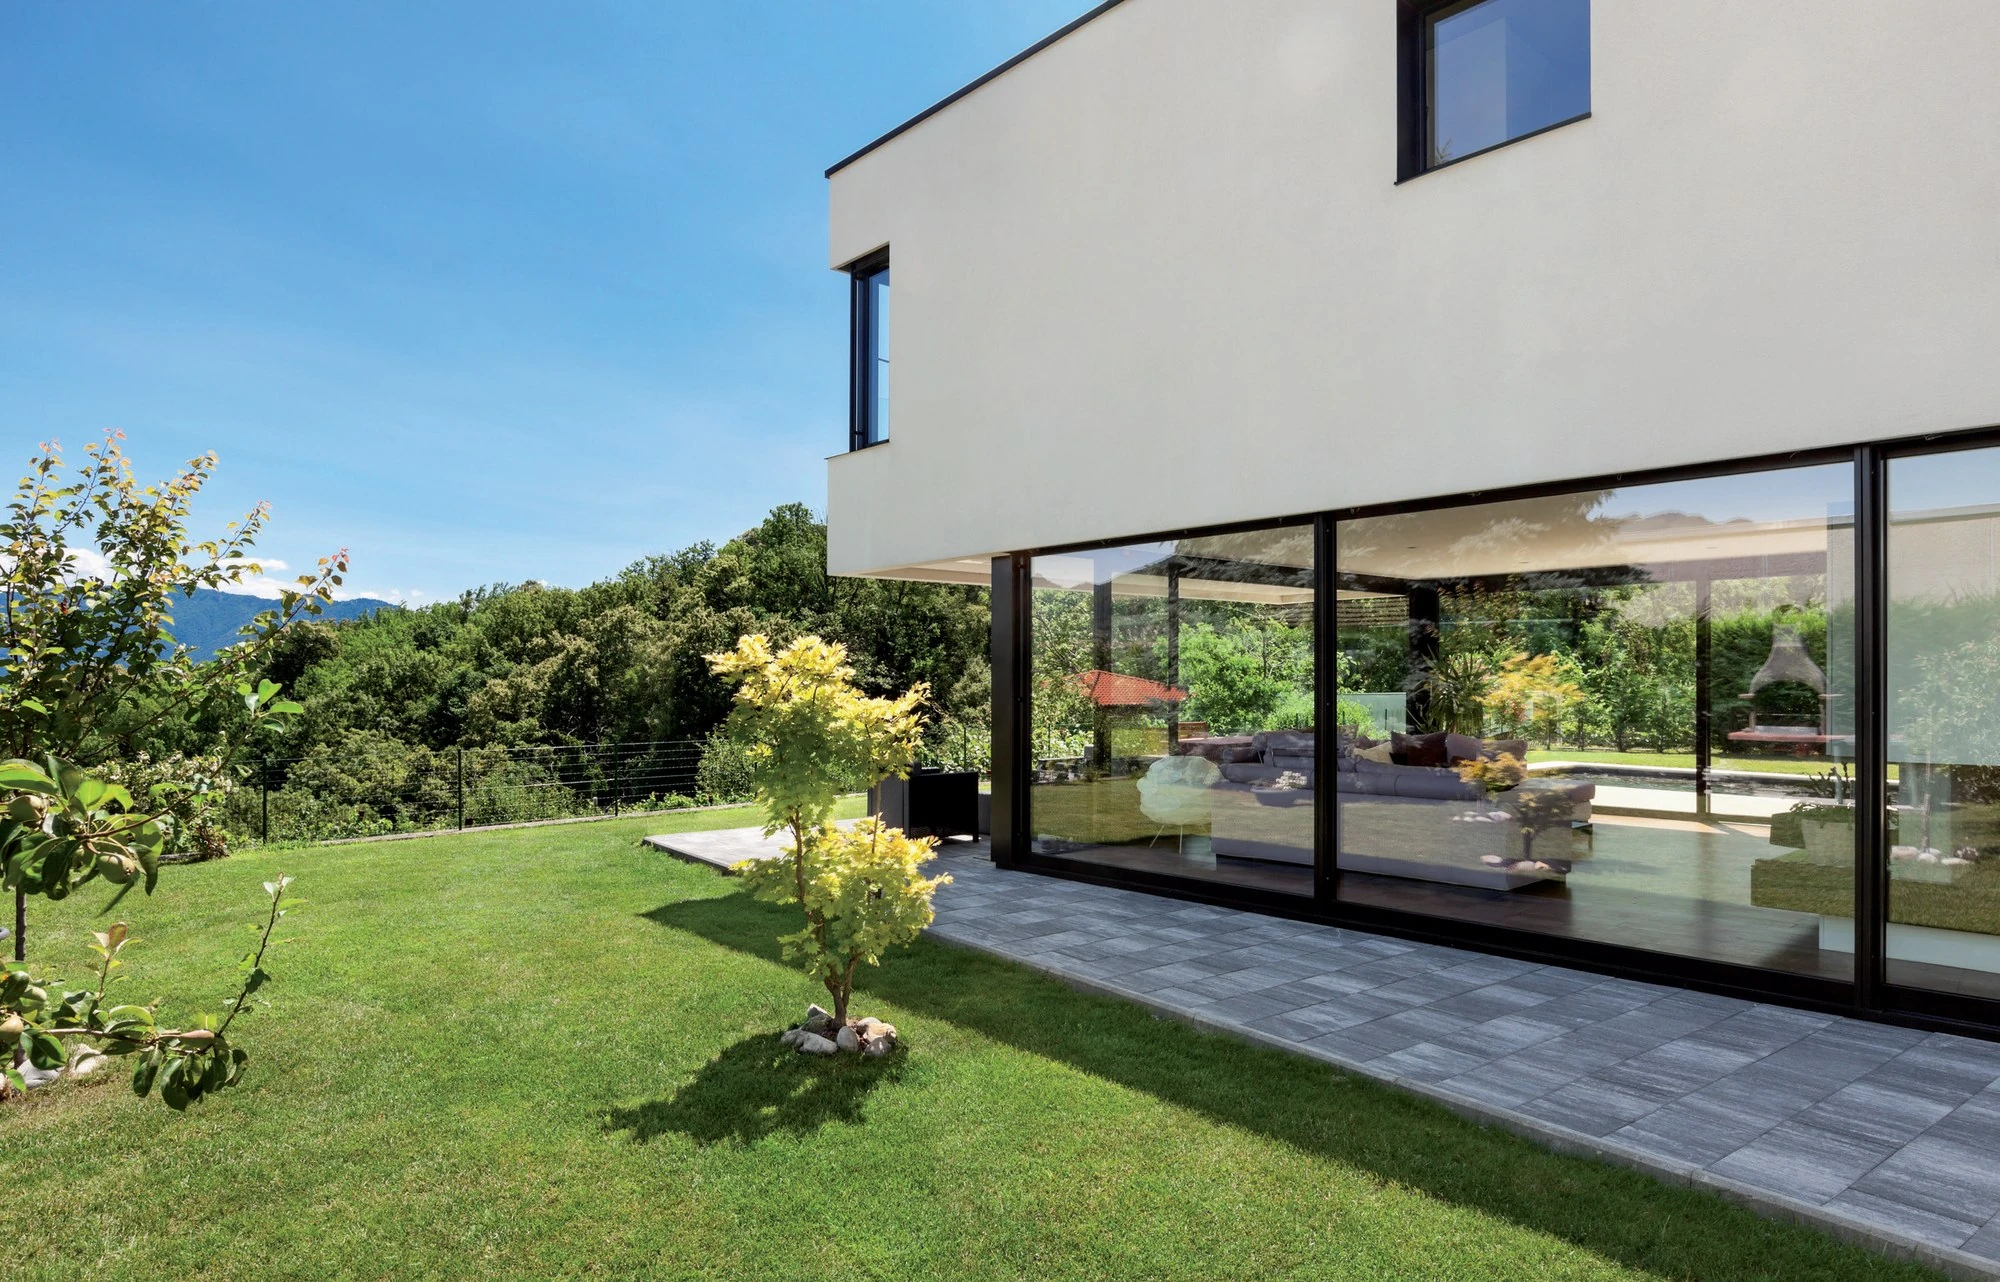
HSW1 is MOSCA's PVC lift-and-slide system, designed for large glazed openings, wide passages and spaces that need to connect naturally with the outdoors.
Unlike a traditional sliding door, the lift-and-slide system raises the leaf slightly as it opens, making the movement smoother, steadier and more controlled even at large sizes.
HSW1 is suited to living areas, villas, hospitality venues, communal lounges, professional settings and projects in which the sliding patio door must combine brightness, comfort, protection and ease of use.
The PVC structure, together with the option of high-performance thermal and acoustic glazing, helps improve insulation, quietness and wellbeing indoors.
HSW1 is MOSCA's solution for those who want a large opening onto terraces, gardens, patios or outdoor spaces, with a sliding door that is solid, comfortable and designed for everyday use.
Premium Partner
Deceuninck PVC technology
For its PVC solutions, MOSCA relies on Deceuninck profile technology, an international benchmark in high-performance windows and doors.
Deceuninck PVC profiles are developed to deliver thermal insulation, sound protection, weather resistance and long-term durability. They undergo specific tests for durability, thermal insulation properties and resistance to air, water and wind.
In HSW1, this technical foundation is applied to a lift-and-slide system designed for large openings, where stability, operation and comfort become central.
The profile technology works together with the hardware, gaskets, threshold and glass to create a sliding door able to handle large glazed areas while maintaining practicality, protection and efficiency.
Material
PVC for large openings
HSW1 uses PVC as its main material to provide insulation, comfort and easy maintenance even in large openings.
PVC helps limit the transfer of heat and cold between outside and inside, improving the energy performance of the door and the wellbeing of the rooms.
The structure of the system is designed to work with large leaves, high-performance glazing and dedicated hardware, maintaining stability and quality of use over time.
HSW1 is a solution suited to those looking for a wide, practical and comfortable lift-and-slide door, combining a large opening with the protection typical of an advanced window system.
Design
Wide openings and continuity with the outdoors
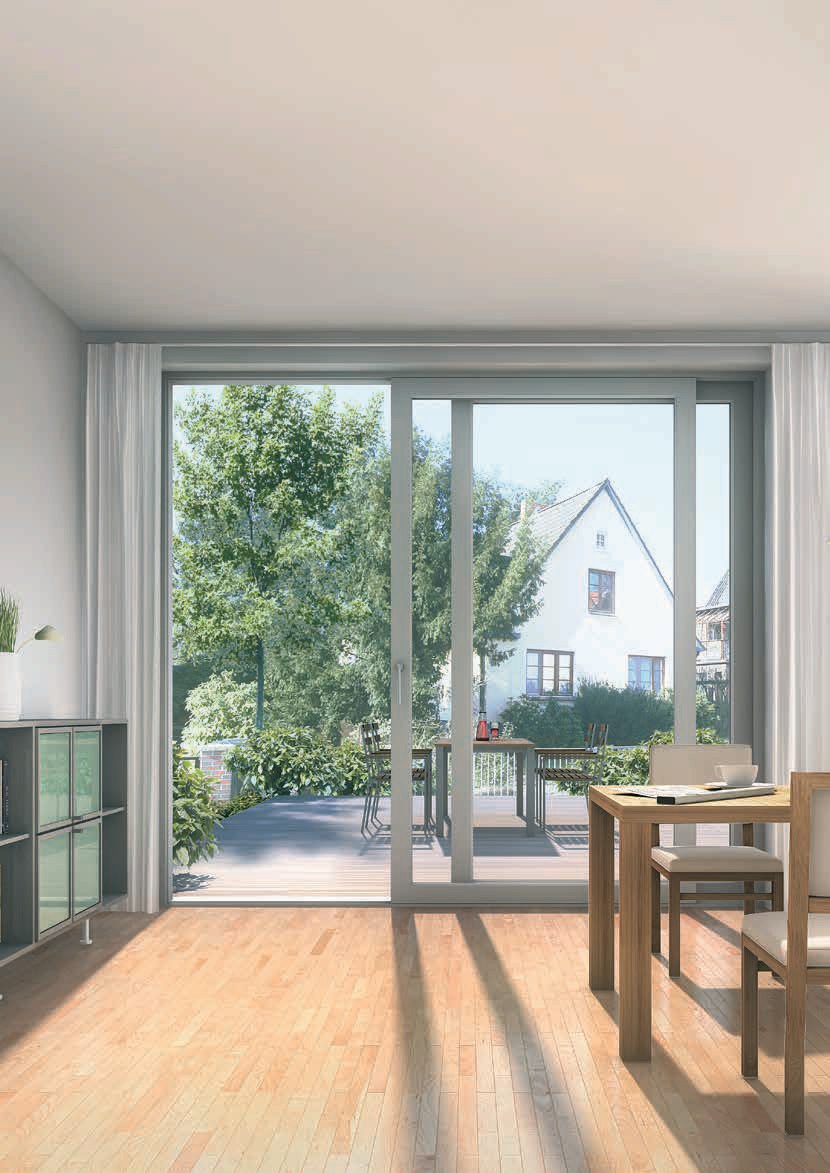
HSW1 is designed to broaden the relationship between inside and outside.
Large glazed areas let in more natural light and create more direct visual continuity with terraces, gardens, courtyards, patios or panoramic views.
The lift-and-slide system turns the glazed wall into a central element of the project: not just a closure, but a liveable opening, a passage and a connection between spaces.
HSW1 is particularly suitable for residential, hospitality and commercial projects in which the sliding patio door must contribute to the overall quality of the room, improving brightness, usability and the perception of space.
Movement
Lift-and-slide system
The lift-and-slide mechanism is the defining feature of HSW1.
Turning the handle lifts the leaf slightly so that it can slide more smoothly. This makes it possible to operate larger, heavier leaves with a more controlled movement than a traditional sliding door.
The result is a patio door that is easier to use, especially when the opening is used every day: from the living room to the garden, from the communal lounge to the terrace, from the bedroom to the outdoor area.
HSW1 is designed to make opening simple even at large sizes, combining stability, comfort and everyday practicality.
Types
Available configurations
HSW1 can be configured in various ways, depending on the width of the opening, the clear passage required and the relationship you want to create between inside and outside.
The main configurations include 2-, 3- or 4-leaf/panel solutions, with the option of combining sliding and fixed sections according to the design layout.
This flexibility allows the system to be adapted to different settings: villas, contemporary homes, hospitality venues, communal lounges, executive offices and spaces with large outlooks onto the outdoors.
The choice of configuration depends on the size of the opening, the frequency of use, the desired passage and the level of brightness to be enhanced.
Threshold
Easier, more accessible passage
HSW1 can be configured with a low threshold or an accessible solution, depending on technical and design requirements.
The threshold is an important element in a lift-and-slide door, as it affects the ease of passage, the continuity between inside and outside and everyday usability.
In private homes, hospitality venues and professional spaces, an easier threshold can improve the usability of rooms, making the passage to terraces, gardens or outdoor areas feel more natural.
HSW1 makes it possible to design large openings that are not only bright and high-performing, but also more comfortable to live with.
Insulation
Thermal and acoustic comfort
HSW1 is designed to provide comfort even with large glazed areas.
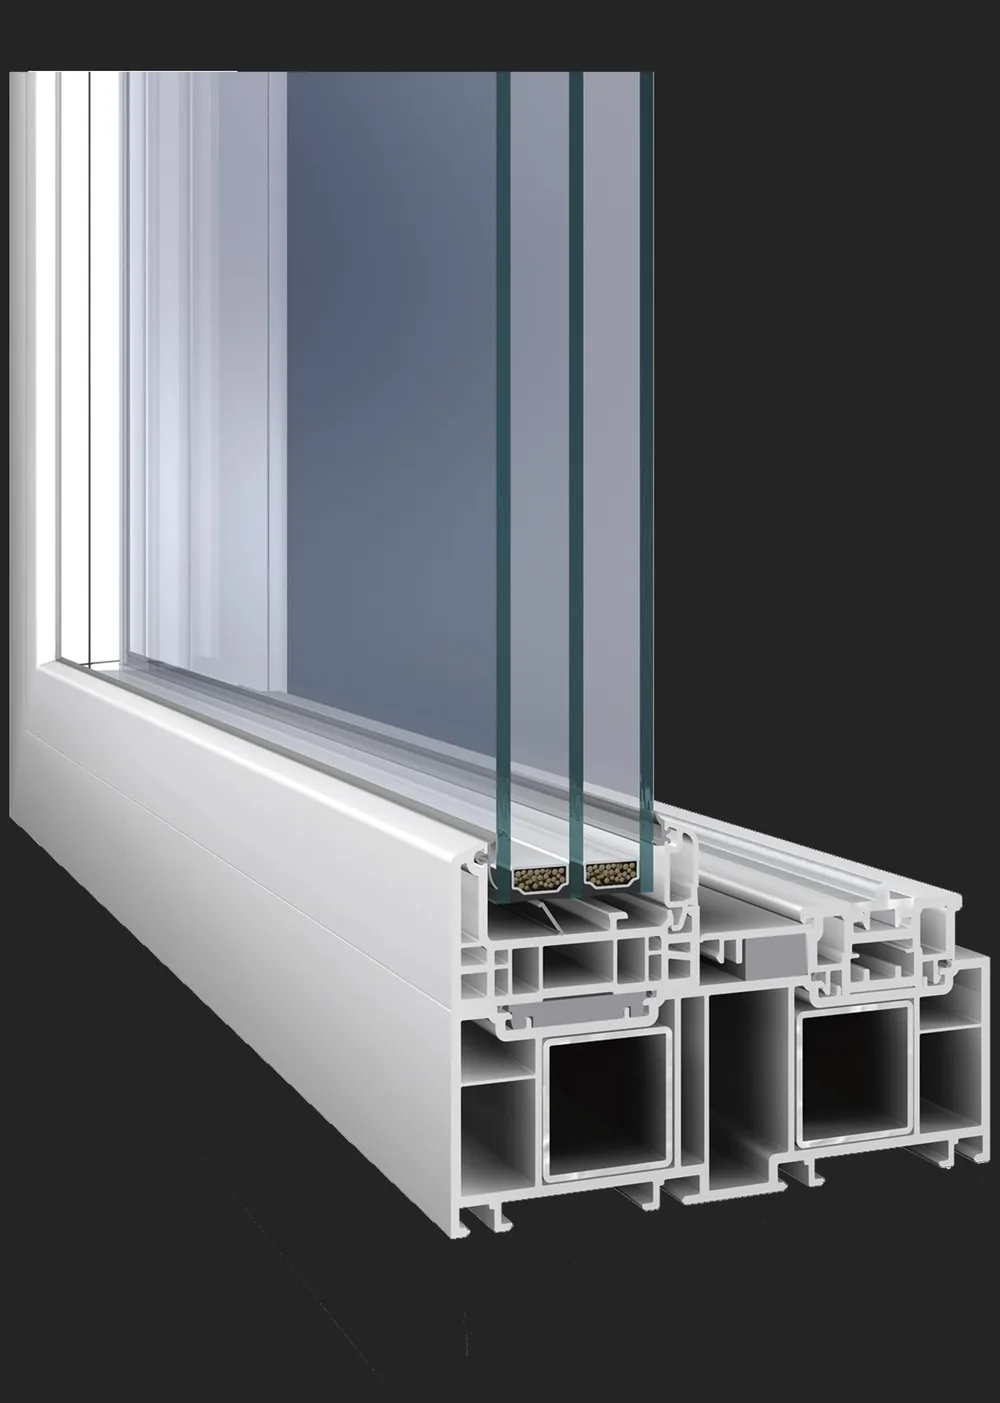
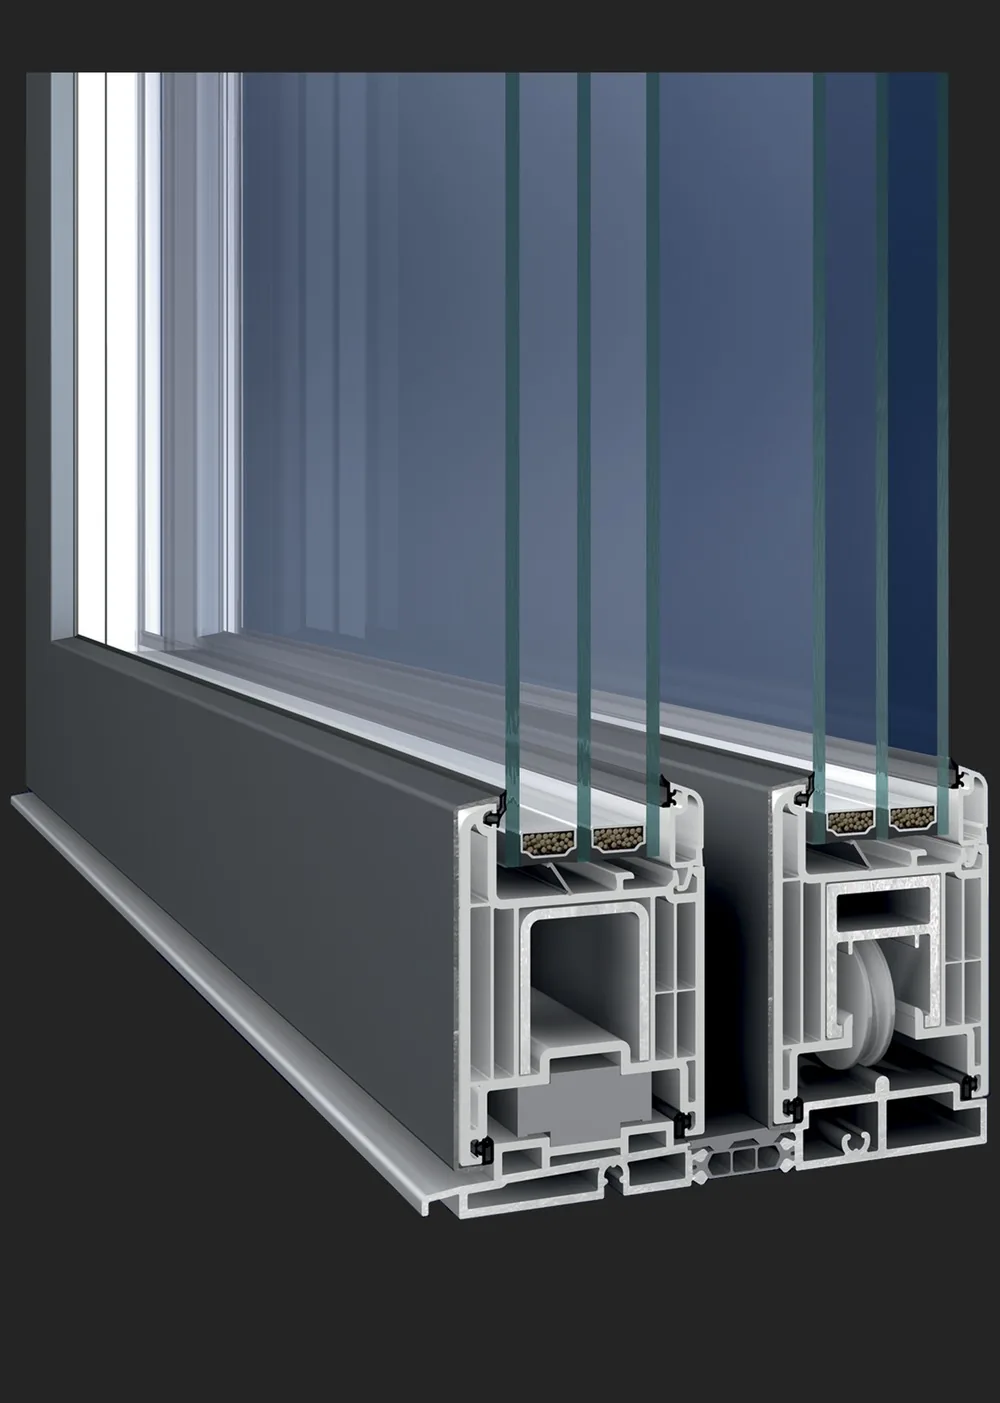
The PVC structure, the multi-chamber profile configuration, the gaskets and the option of high-performance thermal and acoustic glazing all help to improve thermal insulation and sound protection.
This helps reduce heat loss, temperature swings and outside noise, keeping interiors more comfortable all year round.
HSW1 is therefore a solution suited to projects in which a large opening must not compromise living comfort, but become an active part of the quality of the space.
Sealing
Air, water and wind
In a large lift-and-slide door, weathertightness is a fundamental requirement.
HSW1 is designed to provide protection from air, water and wind, contributing to the stability of the system and the comfort of the interior.
The correct integration of profiles, gaskets, glass, threshold and hardware makes it possible to manage the stresses typical of large openings, reducing the risk of water ingress, draughts and heat loss.
This is particularly important in homes with exposed outlooks, hospitality venues, spaces with panoramic openings and projects in which the patio door must provide brightness, passage and protection over time.
Transparency
Glazing
HSW1 makes glass the main feature of the large opening.
Glazed surfaces make rooms feel more spacious, let in natural light and create a more direct relationship with the outdoors.
The system can take high-performance thermal and acoustic glazing, chosen according to requirements for thermal insulation, acoustic comfort, security, brightness and energy control.
The option of using substantial glazing makes HSW1 suitable for projects in which the patio door must deliver visual openness, protection and performance at the same time.
The configurations for maximum glass thickness will be defined according to the technical solution chosen.
Stability
Large sashes and dedicated hardware
HSW1 is designed to handle large sashes with stability and control.
Hardware dedicated to the lift-and-slide door makes it possible to move large sashes more safely, comfortably and easily.
The system's structure works together with the reinforcements, glass, threshold and locking points to ensure reliability in everyday use.
This makes HSW1 particularly suitable when a patio door needs generous dimensions yet must remain easy to use and solid over time.
Security
Locking and protection
HSW1 can be configured with security hardware and safety glass to suit the needs of the project.
In a large patio door, security concerns both the stability of the system and the quality of the locking.
Proper integration of profiles, reinforcements, hardware and glass makes it possible to raise the level of protection while maintaining comfort and ease of use.
Specific security configurations will be defined according to the project requirements and the technical specification chosen.
Performance
HSW1 is engineered to deliver the performance expected of a PVC lift-and-slide door: large openings, controlled movement, insulation, weathertightness, stability and living comfort.
Key features
- PVC lift-and-slide system
- Solution suited to large glazed openings
- Lift-and-slide movement for large sashes
- Configurations with 2, 3 or 4 sashes/panels
- Option of sliding and fixed sections
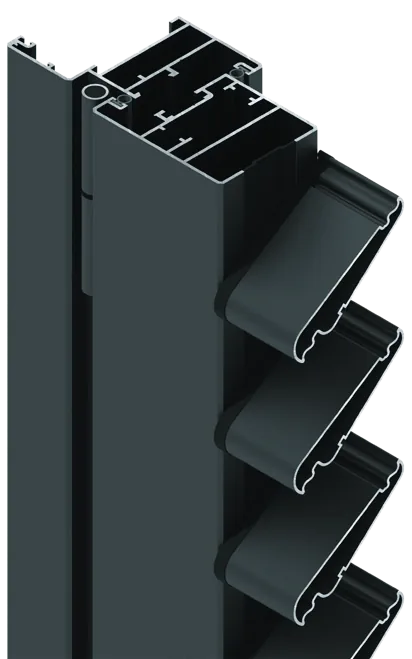
- Frame depth: 175 mm
- Sash depth: 76 mm
- Multi-chamber technology
- Option of a low or accessible threshold
- Option of high-performance thermal and acoustic glazing
- Dedicated lift-and-slide hardware
- Good stability even on large openings
- Wide range of aesthetic customisation options
- Suitable for new builds and renovations
Performance values
- Air permeability: up to class 4, to be confirmed according to configuration
- Watertightness: up to class 9A, to be confirmed according to configuration
- Wind load resistance: up to class C3, to be confirmed according to configuration
- Profile thermal insulation Uf: from 1.3 W/m²K, depending on threshold and configuration
- Sound insulation: up to Rw 44 dB with specific glazing, to be confirmed according to configuration
- Glass thickness: up to 48 mm, with greater thicknesses to be confirmed
- Frame depth: 175 mm
- Sash depth: 76 mm
- Available configurations: 2, 3 or 4 sashes/panels
- Low or accessible threshold: depending on configuration
Specific performance values will be defined according to the system's technical configuration, the type of glass, the threshold chosen, the size of the opening and the project requirements.
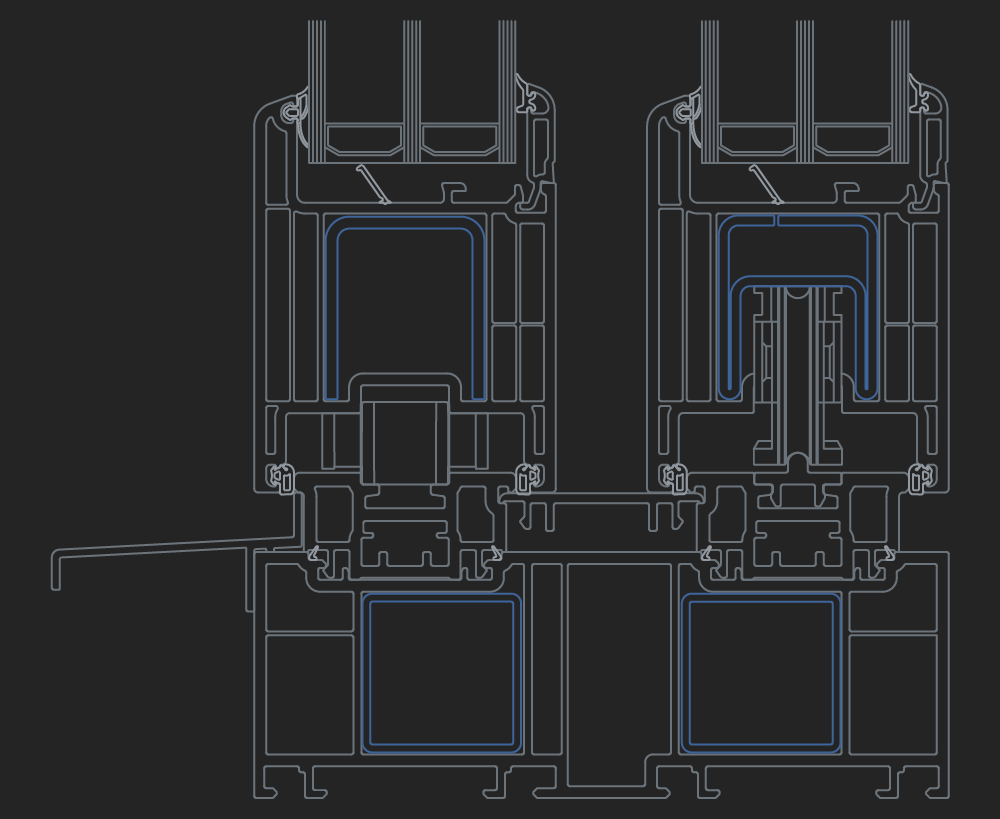
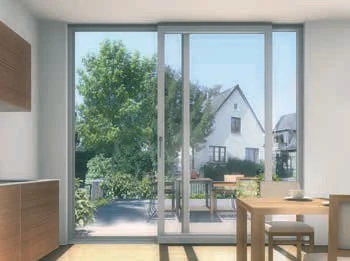
large surfaces and great stability
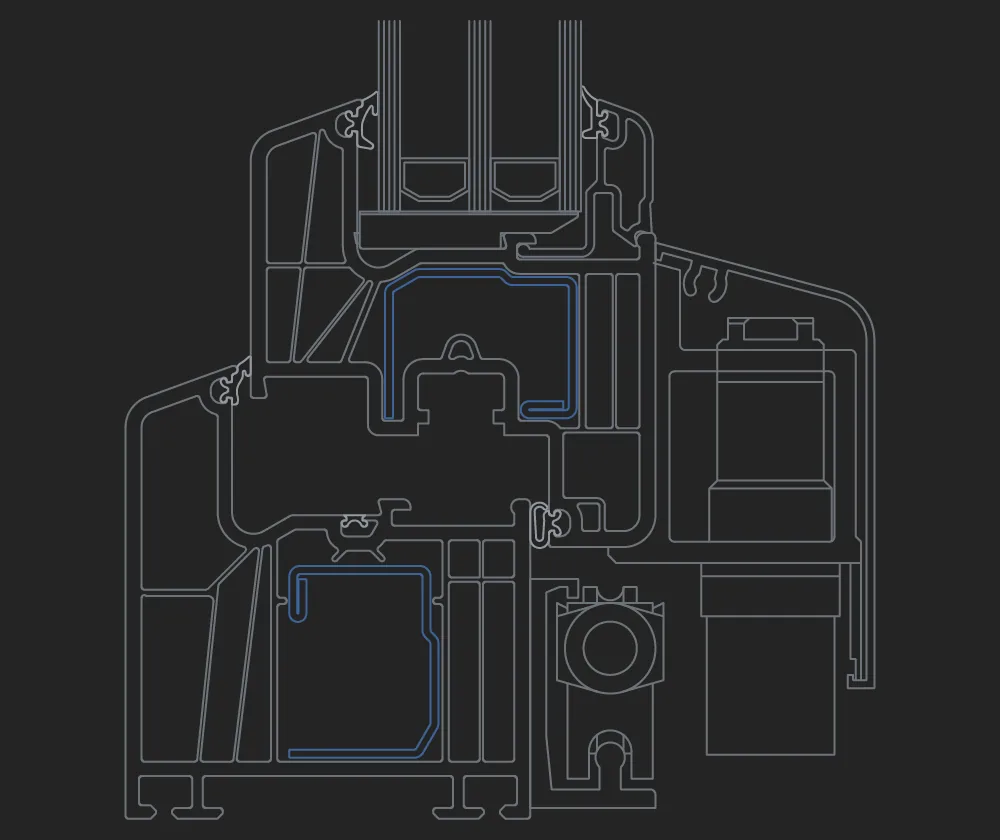
flexible and tightly sealed
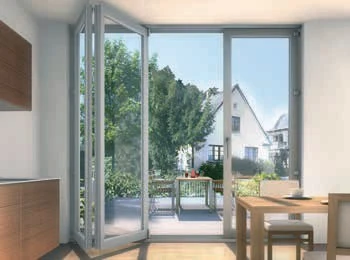
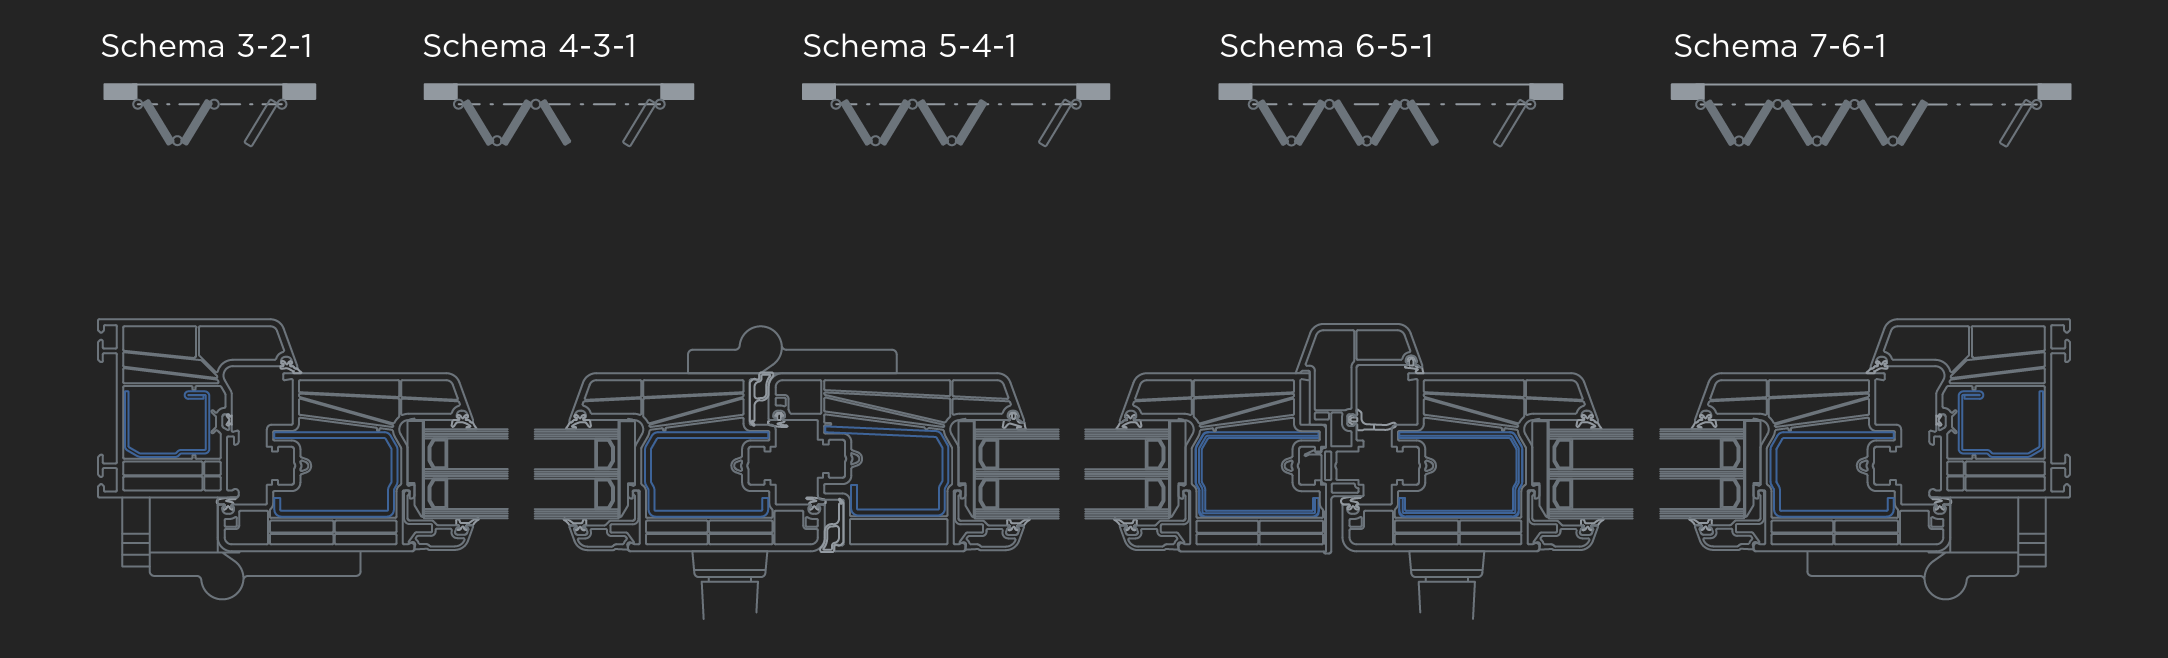
Bi-fold sliding systems
Customisation
HSW1 can be customised to suit the style of the building and the needs of the project.
The available finishes allow the PVC lift-and-slide door to fit into a wide range of architectural settings: contemporary homes, villas, renovations, hospitality venues, offices and professional spaces.
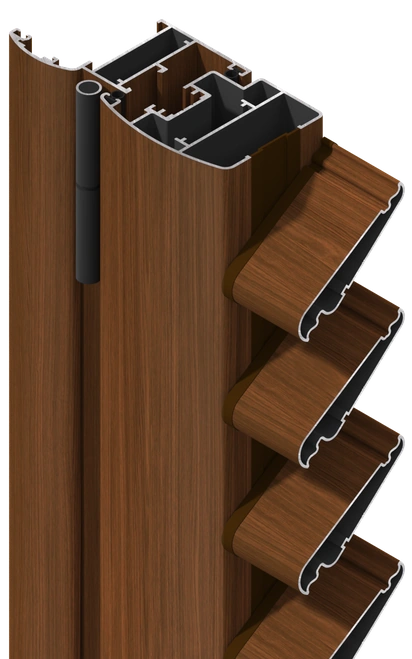
Customisation can cover colours, finishes, textured effects, glass type, threshold, hardware and the overall configuration of the system.
HSW1 delivers a large, high-performing and functional opening that is also consistent with the aesthetic identity of the space it is part of.
Sustainability
HSW1 approaches sustainability through energy efficiency, durability and recyclability of the material.
A well-designed lift-and-slide door helps reduce heat loss, improve indoor comfort and contain the building's energy consumption, especially when installed in large openings.
The PVC used in Deceuninck systems is recyclable and designed for a long life cycle. This makes it possible to produce windows and doors that maintain their performance and quality over time, reducing waste and unnecessary work.
For MOSCA, sustainability means offering solutions that combine spaciousness, comfort, durability and quality of living.
Why choose HSW1
Choosing HSW1 means choosing a PVC lift-and-slide door that combines large openings, smooth movement and living comfort.
For professionals, HSW1 offers a solution suited to projects in which the patio door must handle large dimensions, while ensuring light, stability, insulation and ease of use.
For the end customer, it means brighter, more open and more comfortable rooms, with a wide, practical sliding door designed to last.
HSW1 is MOSCA's answer for anyone looking for an advanced PVC lift-and-slide door: generous with light, stable in movement, protective when closed and comfortable every day.
To find out more about the configurations, finishes and solutions available, the MOSCA team is at the disposal of designers, dealers and end customers.