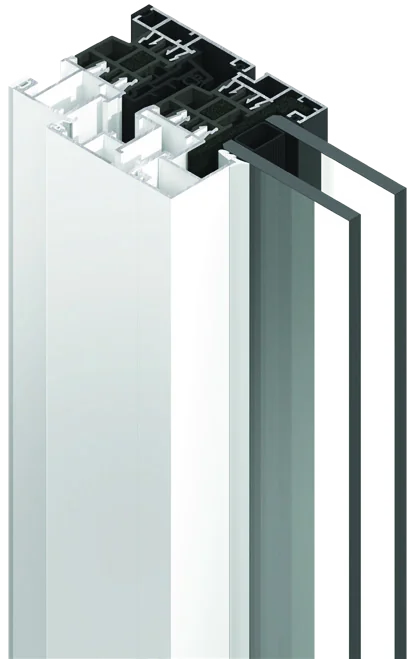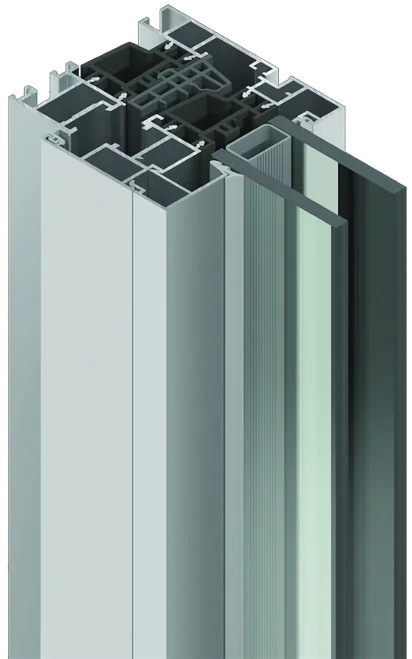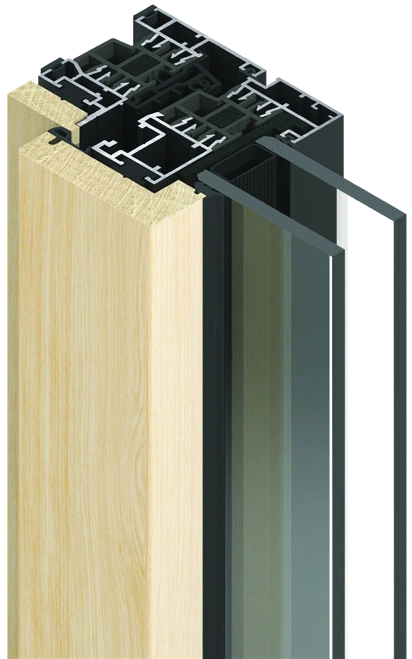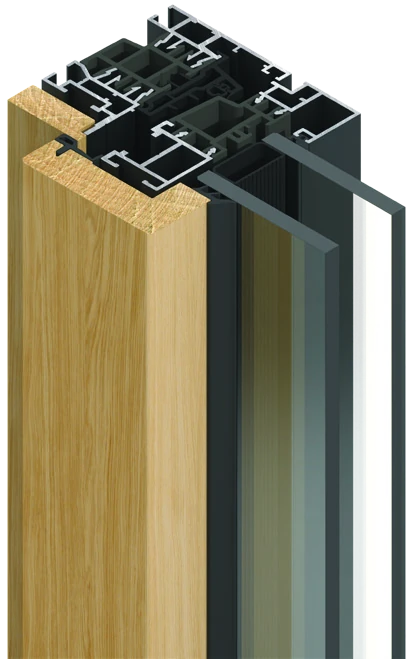
Aluminium lift-and-slide door HS1
Lift-and-slide system, concealed frame.
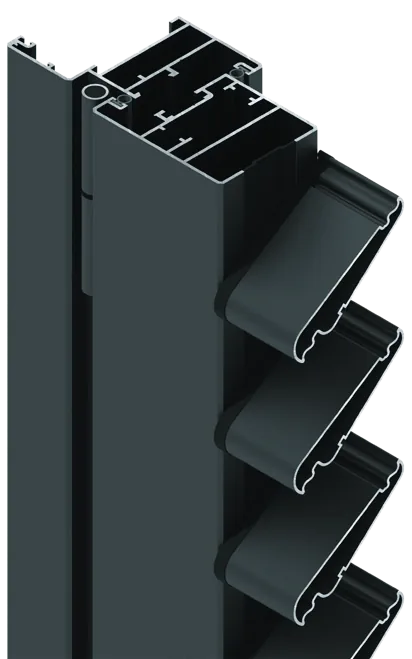
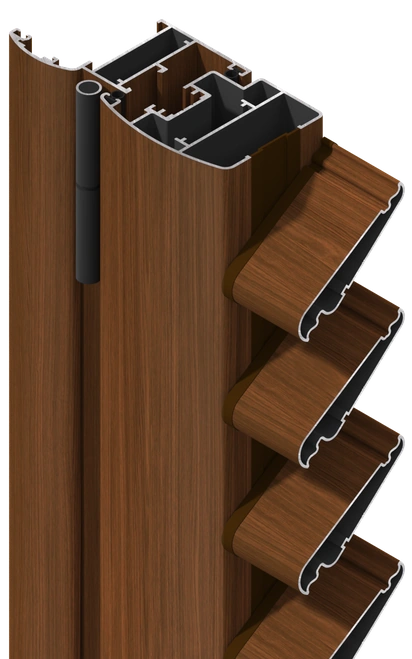
Central section 47 mm.
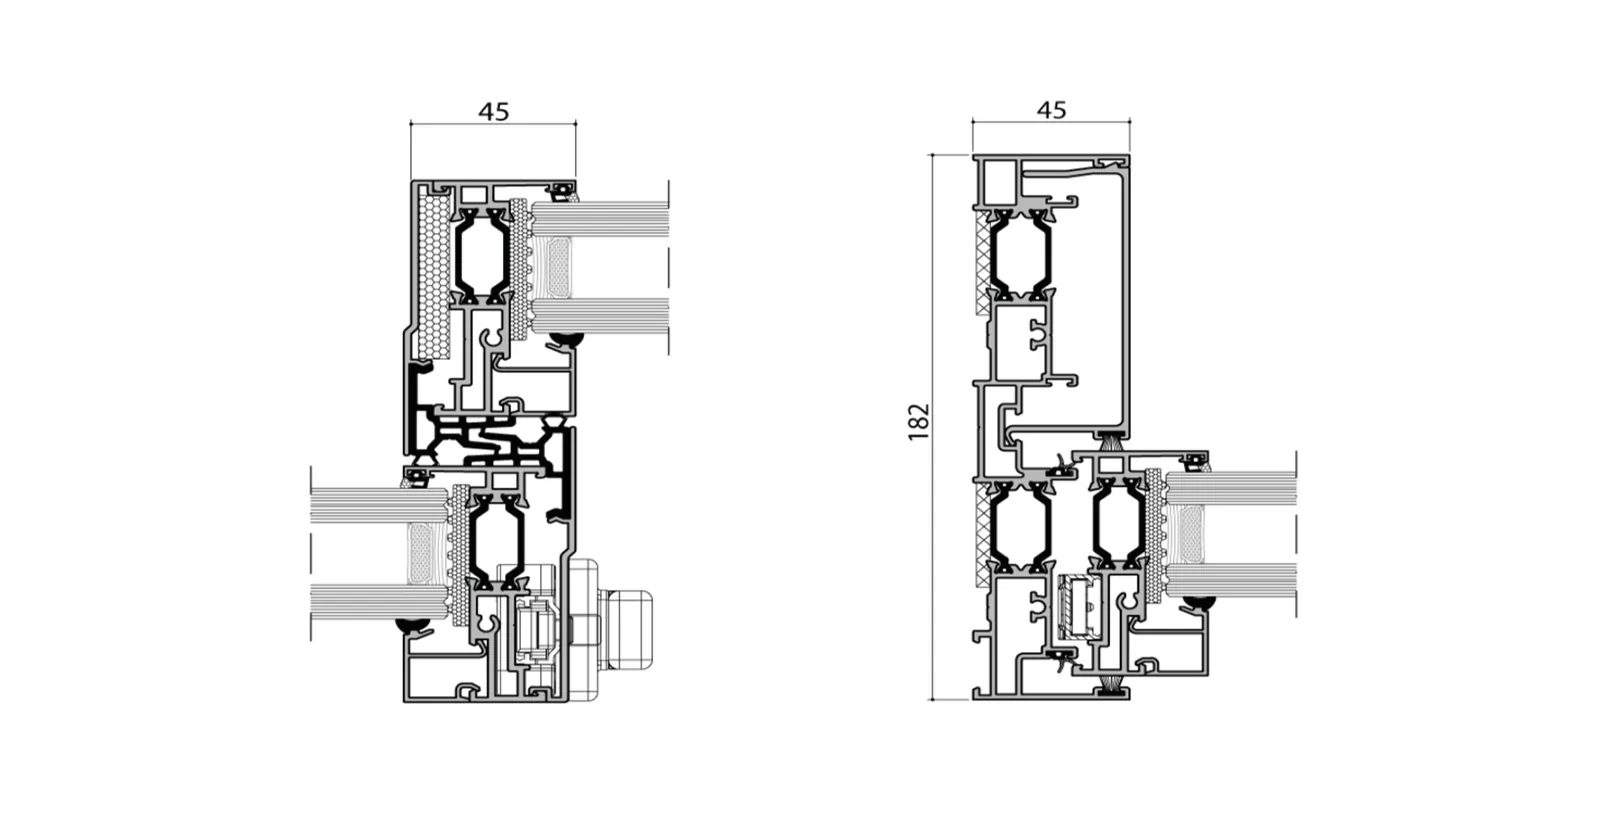
Frame 91÷273 mm, sash 75 mm.
HS1 is the MOSCA thermally broken aluminium lift-and-slide system, designed for large openings, maximum brightness and continuity between inside and outside.
Its lifting mechanism allows large sashes to be moved with a smooth, controlled action, making the sliding door practical in everyday use and suited to residential, professional and hospitality spaces.
It is an ideal solution for living areas, terraces, gardens, communal areas, hotel guest rooms and architectural projects in which the glazed surface takes centre stage.
HS1 combines the solidity of aluminium, the performance of the thermal break and a minimal design, with the option of a concealed frame to reduce the visual impact of the window.

Material
Thermally broken aluminium
HS1 uses thermally broken aluminium profiles, designed to offer strength, stability and durability even with large glazed surfaces.
Aluminium provides structural solidity and protection from the elements, while maintaining a clean, contemporary appearance.
The thermal break helps to reduce the transmission of heat and cold between outside and inside, improving indoor comfort and the energy performance of the sliding door.
The combination of a strong structure, essential profiles and a lift-and-slide system makes HS1 a solution suited to projects in which the opening must be wide, high-performing and well integrated into the architecture.
Design
Large openings and natural light
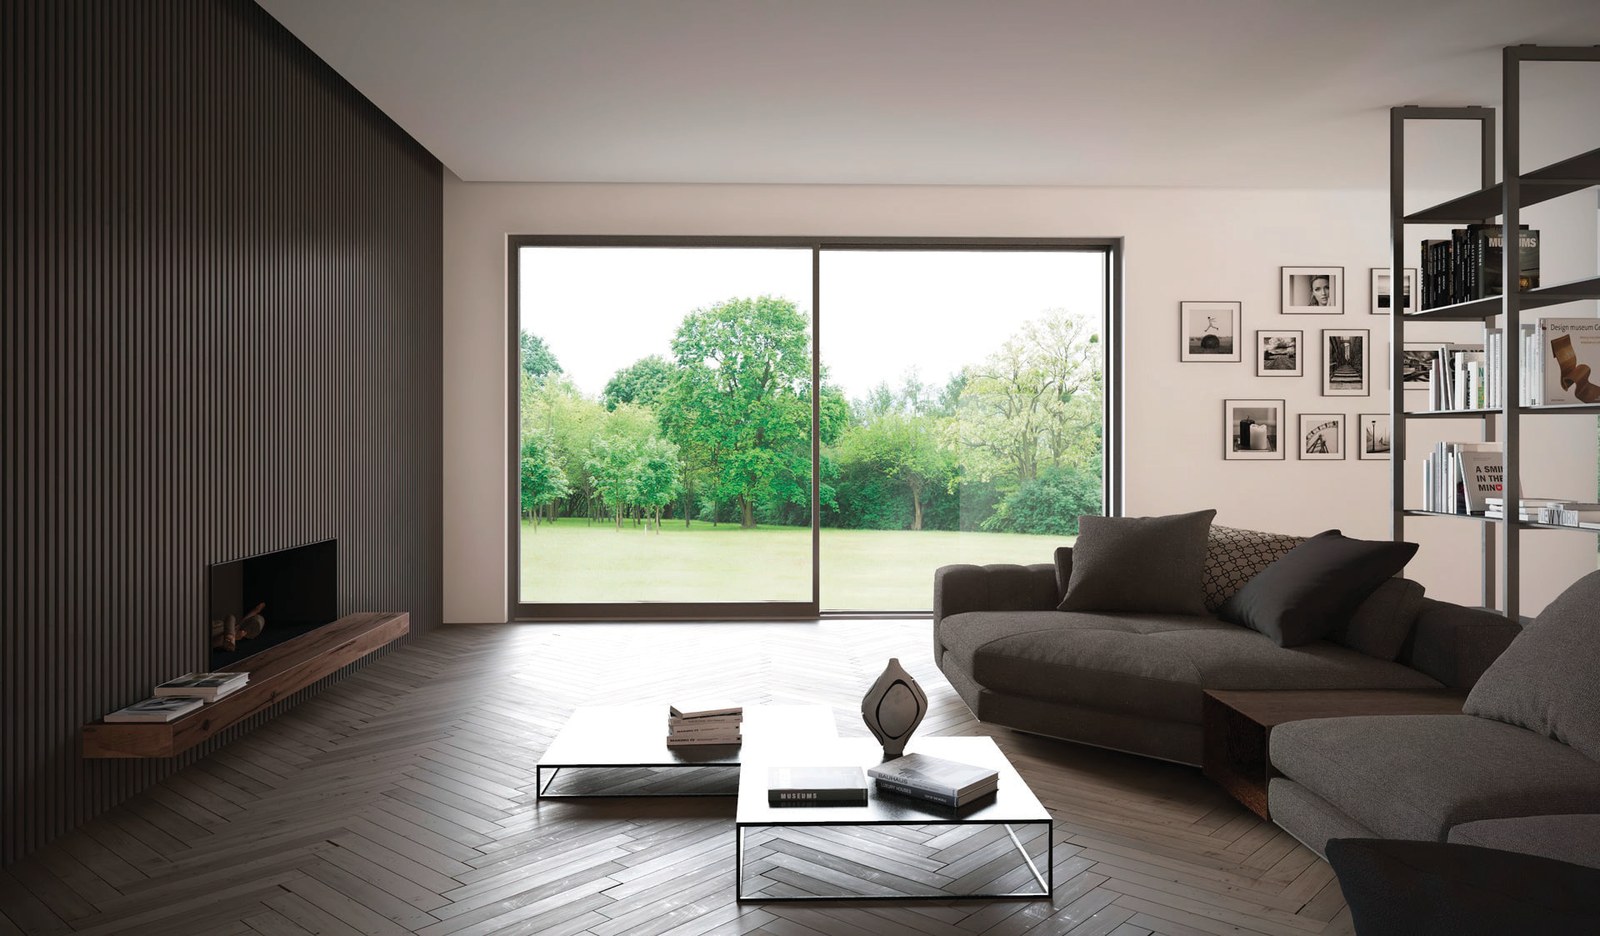
HS1 is designed to make the most of light and enlarge the perception of space.
Large glazed surfaces create a more direct relationship between inside and outside, turning the opening into a central element of the project.
The reduced central section and essential design help to make the sliding door look lighter, leaving more room for the glass and for visual continuity.
The result is a system suited to contemporary settings, where the window must deliver technical performance without weighing down the architectural language.
Architectural integration
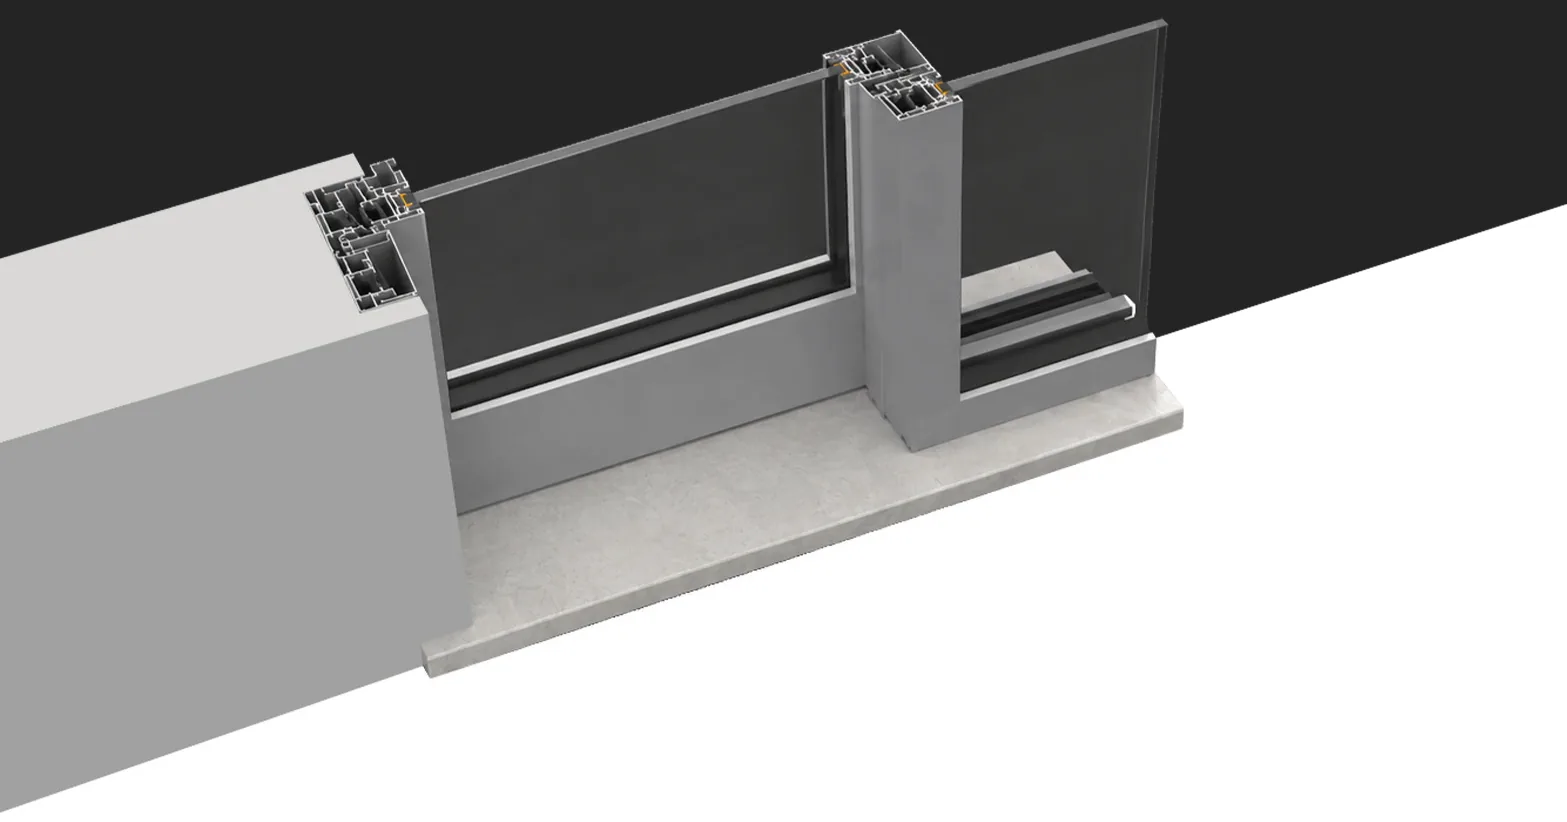
Frame concealed in the wall
HS1 can be designed with a frame concealed in the wall, a solution that reduces the visual presence of the window and enhances the continuity of surfaces.
Integrating the frame into the masonry produces cleaner, more essential openings, in keeping with modern and minimal projects.
This configuration is particularly suited to large glazed areas, living areas, hospitality spaces and architecture in which the boundary between inside and outside should feel lighter and more natural.
The window thus becomes a technical yet discreet presence, capable of enlarging the perception of space and making the most of light.
Movement
Lift-and-slide system
The lift-and-slide system is what sets HS1 apart from a traditional sliding door.
Turning the handle lifts the sash slightly so that it can slide more smoothly and with greater control. This allows large openings to be moved with greater comfort and ease.
The lifting mechanism also brings the gaskets into their working position once the handle is operated, contributing to the sealing and overall functionality of the system.
HS1 is designed for those who want large glazed openings without sacrificing ease of use, stability, protection and build quality.
Types
Available configurations
HS1 can be configured in various ways, according to the size of the opening, the function of the room and the type of access required.
The main types available are:
3-track window with 2 sashes + fixed light, with central handles.
2-track window with 2 sashes + 2 fixed lights, with minimal handles.
2-track window with 2 sashes, 1 of them fixed.
2-track window with 2 opening sashes, with side handles.
Single-track window with 1 sash, with side handle.
3-track window with 3 sashes, with side and central handles.
Window with 4 sliding sashes.
Window with 6 sliding sashes.
These configurations allow the system to be adapted to different projects, from private homes to professional spaces, from hospitality facilities to commercial settings.
Insulation
Thermal and acoustic comfort
HS1 is designed to provide comfort even with wide openings and large glazed surfaces.
The thermal break in the profile, together with the correct glass configuration, helps to improve insulation and reduce the transmission of heat, cold and noise between outside and inside.
Being able to use glass of different thicknesses allows the system to be adapted to the project's requirements, addressing thermal comfort, acoustic comfort, security and brightness.
In this way the lift-and-slide door is not just a large opening, but an active part of the living quality and energy performance of the space.
Sealing
Air, water and wind
In a lift-and-slide door, sealing is a central element.
HS1 is designed to offer protection from air, water and wind, contributing to the stability of the system and to indoor comfort.
The lift-and-slide system works together with gaskets, profiles, glass and hardware to ensure effective closure and consistent performance over time.
This configuration makes it possible to manage large openings while maintaining reliability, protection from the elements and quality in everyday use.
Transparency
Glazing
HS1 makes the most of the glazed surface, making it the focal point of the opening.
The large sliding sashes, the concealed frame and the reduced central section increase the perception of natural light and create a more direct relationship with the outdoors.
The system accepts glass between 28.5 mm and 46.5 mm thick.
The glass configuration can be specified according to requirements for thermal insulation, acoustic comfort, security, brightness and energy performance.
Performance
HS1 is designed to deliver performance in line with the demands of a thermally broken aluminium lift-and-slide door: large openings, insulation, sealing, smooth operation and aesthetic quality.
Key features
- Thermally broken aluminium lift-and-slide system
- Minimal or classic design
- Option of a frame concealed in the wall
- Lifting mechanism for smoother movement
- Minimum visible frame width, inward opening: 45 mm
- Minimum visible sash width, inward opening: 39 mm
- Minimum visible sash-and-frame width, inward opening: 69 mm
- Total system frame depth: 91÷273 mm
- Total system sash depth: 75 mm
- Visible width of central section: 47 mm
- Rebate height: 8 mm
- Glass thickness: 28.5 mm to 46.5 mm
Performance values
- Air permeability: class 4
- Watertightness: class 8A
- Wind load resistance: class C3
- Maximum sound insulation: Rw = 43 (-2;-5) dB
- Thermal insulation Uf: 1.7÷6.2 W/m²K
- Thermal insulation Uw with Ug = 1.0 and Ψ = 0.036: Uw = 1.3 W/m²K
- Thermal insulation Uw with Ug = 0.6 and Ψ = 0.031: Uw = 1.0 W/m²K
Performance values may vary depending on the technical configuration of the system, the type of glass and the size of the opening.
Customisation
HS1 can be customised to suit the aesthetic, functional and dimensional requirements of the project.
The aluminium structure allows great freedom in the choice of colours and finishes, so that the lift-and-slide door can be matched to the building's façades, interiors, floors, furnishings and materials.
The different opening configurations allow the system to be adapted to large openings, access to the outdoors, communal spaces, hospitality settings and professional contexts.
The choice between minimal and classic solutions allows the aesthetic language of the window to be tailored to the character of the project.
Sustainability
HS1 approaches sustainability through efficiency, durability and design quality.
A well-designed lift-and-slide door helps to improve the energy performance of the building, reduce heat loss and increase indoor comfort.
The system's EPD certification provides a useful reference for projects in which the environmental impact of the product also needs to be assessed.
For MOSCA, sustainability means choosing solutions that last, maintain their performance over time and contribute to the overall quality of the built environment.
Why choose HS1
Choosing HS1 means choosing a thermally broken aluminium lift-and-slide door that turns large openings into central elements of the project.
For professionals, HS1 offers an advanced, configurable solution, well suited to making the most of large glazed surfaces, visual continuity and architectural integration.
For the end customer, it means brighter rooms, more convenient openings and a more natural relationship between inside and outside.
HS1 is MOSCA's answer for anyone looking for a modern lift-and-slide door: smooth in movement, generous with light, reliable in performance.
To find out more about the configurations, finishes and solutions available, the MOSCA team is at the disposal of designers, dealers and end customers.